
Views - Primary on Main
Address
173 Sweetbriar Drive, Jasper, GA
Price
$ 725,000
Property Attributes
- MLS#7844710
- TypeSingle Family
- Listing Status Coming Soon
- CountyPickens
- CityJasper
- NeighborhoodEdgewood
- Zip30143
- StyleTraditional
- Year Built2002
- Taxes$ 4351
- Price$ 725,000
- Bedrooms4
- Full Bathrooms2
- Half Bathrooms1
- Lot Size4.69 Acres
Data Source:
First Multiple Listing Services (FMLS)
Property Description
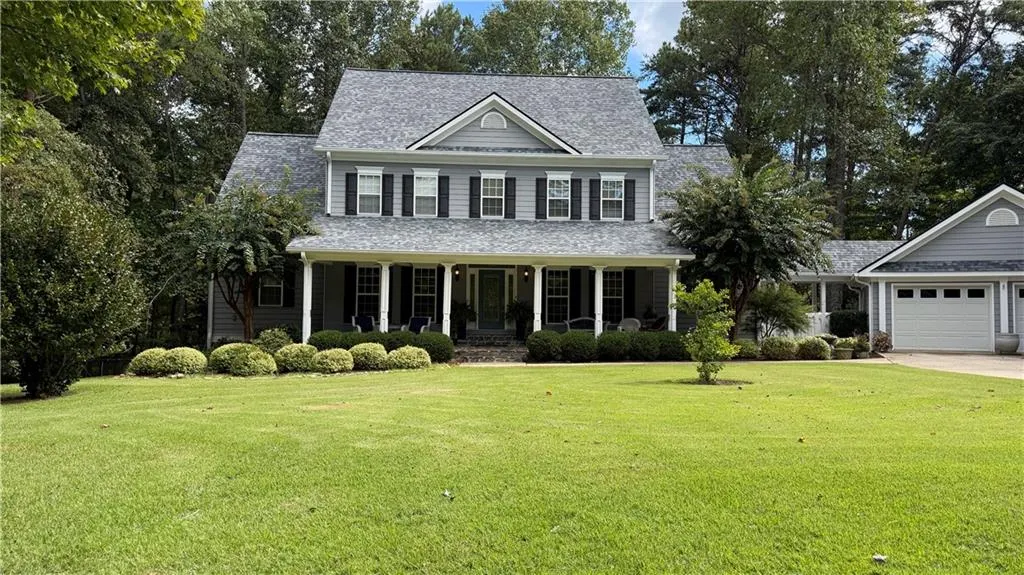
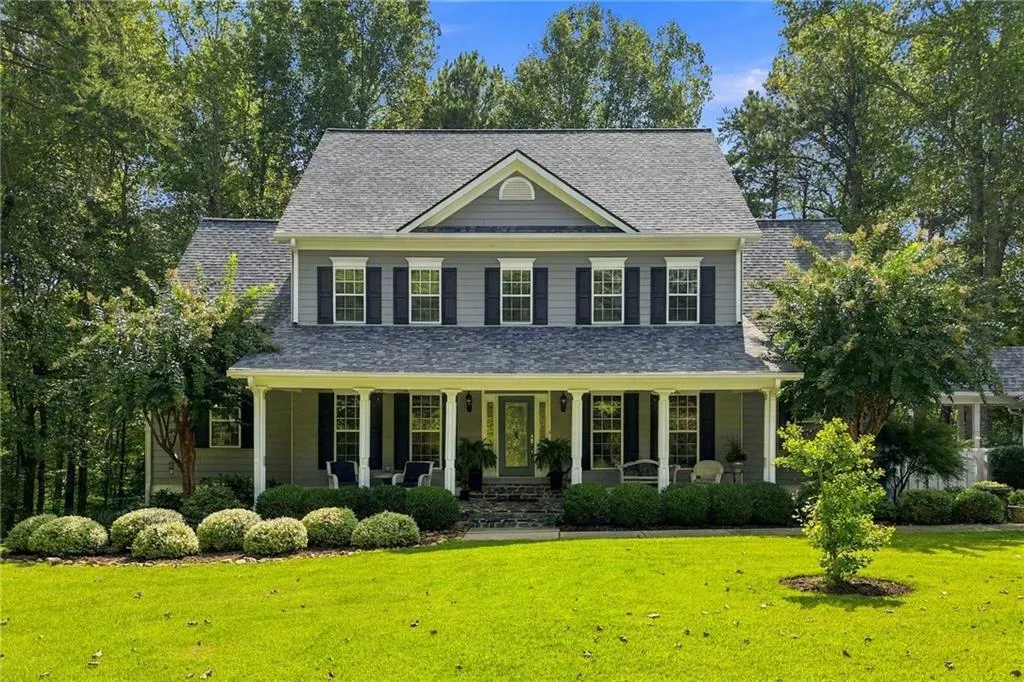
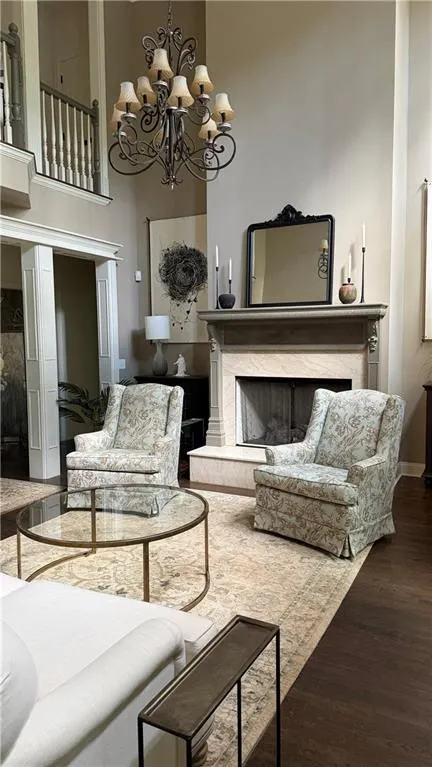
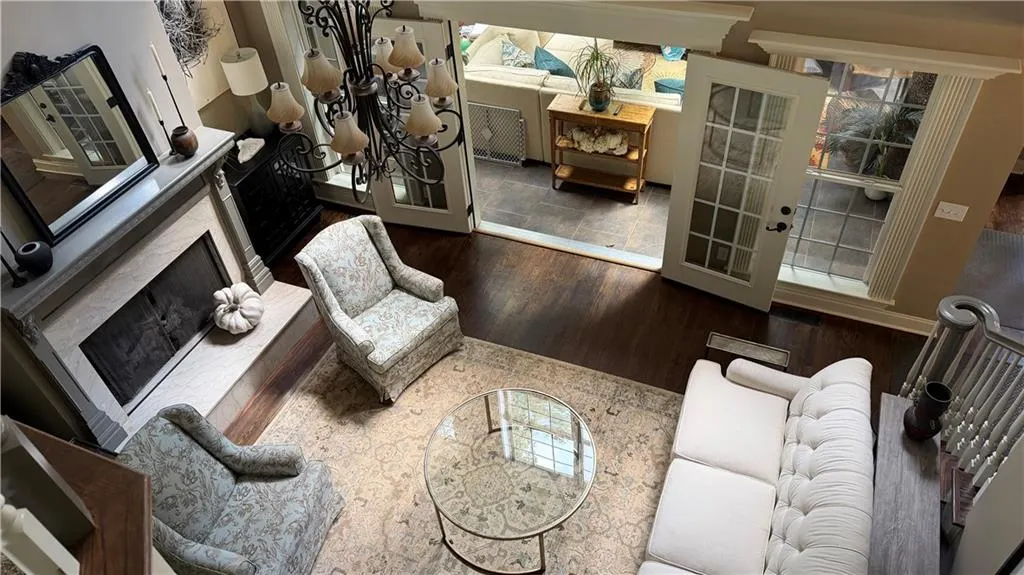
Welcome to 173 Sweetbriar Drive, a spacious and inviting 4-bedroom, 2.5-bath home situated on 4.69 beautiful acres at the end of a shared cul-de-sac in a peaceful Jasper neighborhood with no HOA fees. Offering approximately 3,500 square feet of heated living space plus a partially finished walk-out basement, this property provides plenty of room to live, work, entertain and enjoy the surrounding North Georgia landscape. A welcoming front porch with two ceiling fans overlooks the beautifully landscaped front yard and provides a wonderful place to relax and enjoy the peaceful setting. Inside, the foyer opens to a separate dining room, a versatile flex room ideal for an office or additional sitting area, and a spacious family room featuring impressive two-story windows overlooking the open landing and main living area. The primary suite is located on the main level and offers generous space, measuring approximately 14'9" x 22', along with two large walk-in closets. The ensuite bath features dual vanities, a soaking tub and a separate walk-in shower. Upstairs, three additional bedrooms provide comfortable accommodations, including a generously sized bedroom measuring approximately 14'9" x 16'9" with a 4' x 7'9" walk-in closet. The two remaining bedrooms each feature walk-in closets and ceiling fans. A linen closet at the end of the landing provides additional storage, while pull-down attic access offers even more storage space. The approximately 2,200-square-foot partial basement adds exceptional versatility and includes a single-car garage/workshop area with a roll-up door. The basement is fully wired, with plumbing already serving a working toilet, stub-ups for a future full bath, and an adjoining room designed for the potential addition of a kitchen—creating an excellent opportunity for additional living space, a workshop, recreation area, guest accommodations or future expansion. The walk-out design provides easy access to the acreage and yard. Numerous updates and improvements add to the home's appeal, including a new roof in 2019, a dual-fuel 4-ton HVAC system installed in 2021, and a 3-ton heat pump serving the upstairs. In 2021, propane fireplace logs, the dryer, cook stove, tankless water heater and an exterior outlet for a grill were added. Two existing electric water heaters remain functional and provide convenient backup. A central vacuum system serves all three levels, and the alarm system conveys with the property. Outside, 4.69 acres offer a wonderful combination of wooded privacy and open grassy areas, providing room to enjoy nature, garden, entertain or simply relax. The property is served by public water, with an existing approximately 752-foot well available if activated. The septic system was serviced in September 2024. With its spacious floor plan, extensive basement potential, generous acreage, peaceful cul-de-sac setting and convenient Jasper location, 173 Sweetbriar Drive offers a rare combination of space, privacy and flexibility with no HOA restrictions.
| Elementary School | Middle School | High School |
|---|---|---|
| Tate Elementary School | Jasper Middle School | Pickens High School |
| Price History | |
|---|---|
| 9/28/2026 | Listed $725,000 |
General Features
| Sewer | Septic Tank |
|---|---|
| Heating | Central,Propane |
| Cooling | Ceiling Fan(s),Central Air,Electric |
| Utilities | Cable Available,Electricity Available,Phone Available,Underground Utilities,Water Available |
| Roof | Composition,Shingle |
| Appliances | Dishwasher,Gas Range,Microwave,Refrigerator |
| Garage Spaces | 2 |
| Patio/Porch Features | Breezeway,Covered,Front Porch |
| Architectural Style | Traditional |
| Pool Features | None |
| Security Features | Smoke Detector(s) |
| Construction Materials | Cement Siding,Frame,HardiPlank Type |
| Year Built | 2002 |
| Electric | 110 Volts,220 Volts |
| View | Trees/Woods |
| Levels | Two |
| Property Subtype | Single Family Residence |
| Tax Year | 2025 |
| Parcel Number | 028 068 007 |
| Waterfront Features | None |
| Community Features | Other |
| County | Pickens - GA |
| Property Type | Residential |
| HOA | false |
| Energy Efficient | None |
| Subdivision Name | Edgewood |
| Green Energy Generation | None |
| Other Structures | RV/Boat Storage |
| Full Baths | 2 |
| Status | Coming Soon |
| Directions | Hwy 575/515 N to Jasper, turn right on Hwy 53 E (Church Street) toward downtown Jasper, turn left on Burnt Mt Rd, turn right on Cove Rd, turn left on Grandview Road, turn left on Sweetbriar and home will be at end of street on left. |
| High School | Pickens |
| City | Jasper |
| Body of Water | None |
| Spa Features | None |
| Elementary School | Tate |
| Property Attached Y/N | false |
| Land Lease Y/N | false |
| Tax Annual Amount | 4351 |
| Home Warranty Y/N | false |
| Middle/Junior High School | Jasper |
| Property Condition | Resale |
| Standard Status | Coming Soon |
| Tax Lot | 7,6B |
| Freehold | IDX |
| Corporate Owner | None |
Interior Features
| Interior Amenities | Bookcases,Crown Molding,Entrance Foyer,High Ceilings 9 ft Main,High Speed Internet,His and Hers Closets,Recessed Lighting,Vaulted Ceiling(s),Walk-In Closet(s) |
|---|---|
| Basement | Bath/Stubbed,Daylight,Exterior Entry,Interior Entry,Unfinished,Walk-Out Access |
| Flooring | Carpet,Hardwood,Tile |
| Total Fireplaces | 1 |
| Fireplace Features | Factory Built,Gas Log,Gas Starter,Living Room |
| Common Walls | No Common Walls |
| Window Features | Double Pane Windows,Insulated Windows |
| Half Baths | 1 |
| Laundry Features | Laundry Room,Main Level,Mud Room,Sink |
| Total Bedrooms | 4 |
| Room Type | Basement,Bathroom,Bedroom,Dining Room,Office,Sun Room |
| Main Level Bedrooms | 1 |
| Main Level Bathrooms | 1 |
| Kitchen Features | Breakfast Room,Cabinets Other,Kitchen Island,Pantry,Stone Counters |
| Total Baths | 3 |
| RoomBedroomFeatures | Master on Main,Oversized Master |
| Primary Bathroom Features | Double Vanity,Separate Tub/Shower,Soaking Tub |
| Dining Room Features | Separate Dining Room |
Exterior Features
| Exterior Amenities | Private Entrance,Private Yard,Rain Gutters |
|---|---|
| Fencing | Back Yard |
| Parking Features | Detached,Garage,Garage Door Opener,Garage Faces Front,Kitchen Level,Level Driveway,RV Access/Parking |
| Lot Features | Front Yard,Landscaped,Level,Mountain Frontage,Wooded |
| Water Source | Public,Well |
| Foundation Details | Concrete Perimeter |
| Building Area Total | 3591 |
| Lot Dimensions | x |
| Lot Size Acres | 4.69 |
| Road Surface Type | Asphalt,Paved |
| Lot Size Source | Public Records |
| Road Frontage Type | County Road |
| Other Equipment | Generator |
| Horse Amenities | None |
Amenities
- Foreclosure
- Views
- Short Sale
- New Construction
- Adult 55+
- Lease To Own
- No HOA Fees
- Furnished
- Primary On Main
- Air Conditioning
- Seller Finance
- Green
- Fixer Upper
- Horse
- Golf
- Fireplace
- Deck
- Garage
- Basement
- Pool
Property vs Single Family Average in 30143
Statistics provided by Inside Real Estate
Price
Taxes
Year Built

 Copyright © MFRMLS.com All information deemed reliable but not guaranteed. All properties are subject to prior sale, change or withdrawal. Neither listing broker(s) or information provider(s) shall be responsible for any typographical errors, misinformation, misprints and shall be held totally harmless. Listing(s) information is provided for consumers personal, non-commercial use and may not be used for any purpose other than to identify prospective properties consumers may be interested in purchasing. Information on this site was last updated Last updated on September 28, 2026 7:01 PM UTC The listing information on this page last changed on Last updated on September 28, 2026 7:01 PM UTCd. The data relating to real estate for sale on this website comes in part from the Internet Data Exchange program of MFR MLS.
All information deemed reliable but not guaranteed. All properties are subject to prior sale, change or withdrawal. Neither listing broker(s) or information provider(s) shall be responsible for any typographical errors, misinformation, misprints and shall be held totally harmless. Listing(s) information is provided for consumers personal, non-commercial use and may not be used for any purpose other than to identify prospective properties consumers may be interested in purchasing.
Updated on September 28, 2026 7:01 PM UTC
Copyright © MFRMLS.com All information deemed reliable but not guaranteed. All properties are subject to prior sale, change or withdrawal. Neither listing broker(s) or information provider(s) shall be responsible for any typographical errors, misinformation, misprints and shall be held totally harmless. Listing(s) information is provided for consumers personal, non-commercial use and may not be used for any purpose other than to identify prospective properties consumers may be interested in purchasing. Information on this site was last updated Last updated on September 28, 2026 7:01 PM UTC The listing information on this page last changed on Last updated on September 28, 2026 7:01 PM UTCd. The data relating to real estate for sale on this website comes in part from the Internet Data Exchange program of MFR MLS.
All information deemed reliable but not guaranteed. All properties are subject to prior sale, change or withdrawal. Neither listing broker(s) or information provider(s) shall be responsible for any typographical errors, misinformation, misprints and shall be held totally harmless. Listing(s) information is provided for consumers personal, non-commercial use and may not be used for any purpose other than to identify prospective properties consumers may be interested in purchasing.
Updated on September 28, 2026 7:01 PM UTC
 Copyright Southeast Florida Multiple Listing Service © 2026. Accuracy of listing information is not guaranteed. Listing information is provided for personal consumer, non-commercial use, solely to identify potential properties for potential purchase. All other use is strictly prohibited, is a violation of the terms of use, and may violate federal and state law.
Data Last Updated: September 28, 2026 6:56 PM UTC
Copyright Southeast Florida Multiple Listing Service © 2026. Accuracy of listing information is not guaranteed. Listing information is provided for personal consumer, non-commercial use, solely to identify potential properties for potential purchase. All other use is strictly prohibited, is a violation of the terms of use, and may violate federal and state law.
Data Last Updated: September 28, 2026 6:56 PM UTC
 © 2026 Greater Alabama MLS. IDX information is provided exclusively for consumers personal, non-commercial use and may not be used for any purpose other than to identify prospective properties consumers may be interested in purchasing. IDX content is not guaranteed accurate by the MLS or LoKation Real Estate - South East Florida. Data last updated: September 28, 2026 6:58 PM UTC
 Information is deemed to be reliable, but is not guaranteed. © 2026 MLS and FBS. Prepared by Florida Keys MLS, Inc. on September 28, 2026 7:00 PM UTC The information on this sheet has been made available by the MLS and may not be the listing of the provider. The data relating to real estate for sale on this web site comes in part from the Florida Keys MLS, Inc. Information provided is deemed reliable but not guaranteed. All properties are subject to prior sale, change or withdrawal. The information
 All information deemed reliable but not guaranteed. All properties are subject to prior sale, change or withdrawal. Neither listing broker(s) or information provider(s) shall be responsible for any typographical errors, misinformation, misprints and shall be held totally harmless. Listing(s) information is provided for consumer's personal, non-commercial use and may not be used for any purpose other than to identify prospective properties consumers may be interested in purchasing. The data relating
